

SESAC
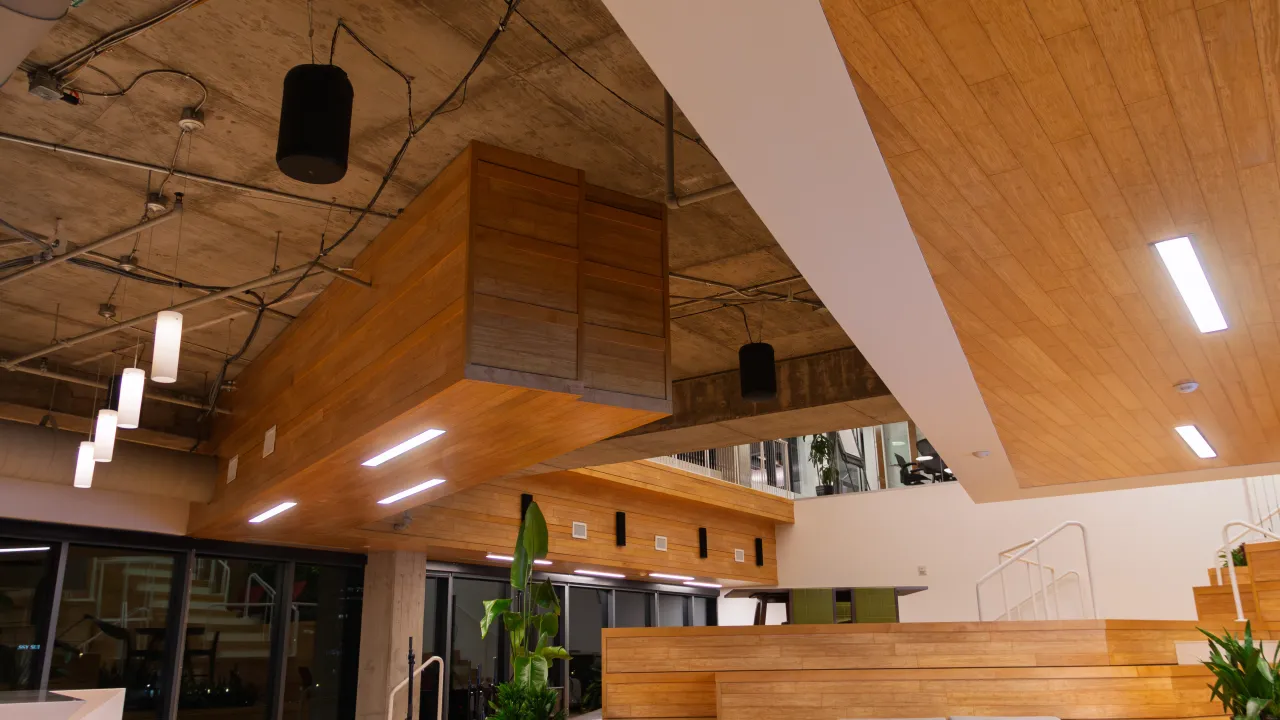
SESAC consolidated its Nashville headquarters under one roof for the first time, bringing every function of a global performance rights organization into a single building on Music Row. Every space needed to be purpose-built, and none of it could feel like a stitched-together collection of point solutions.
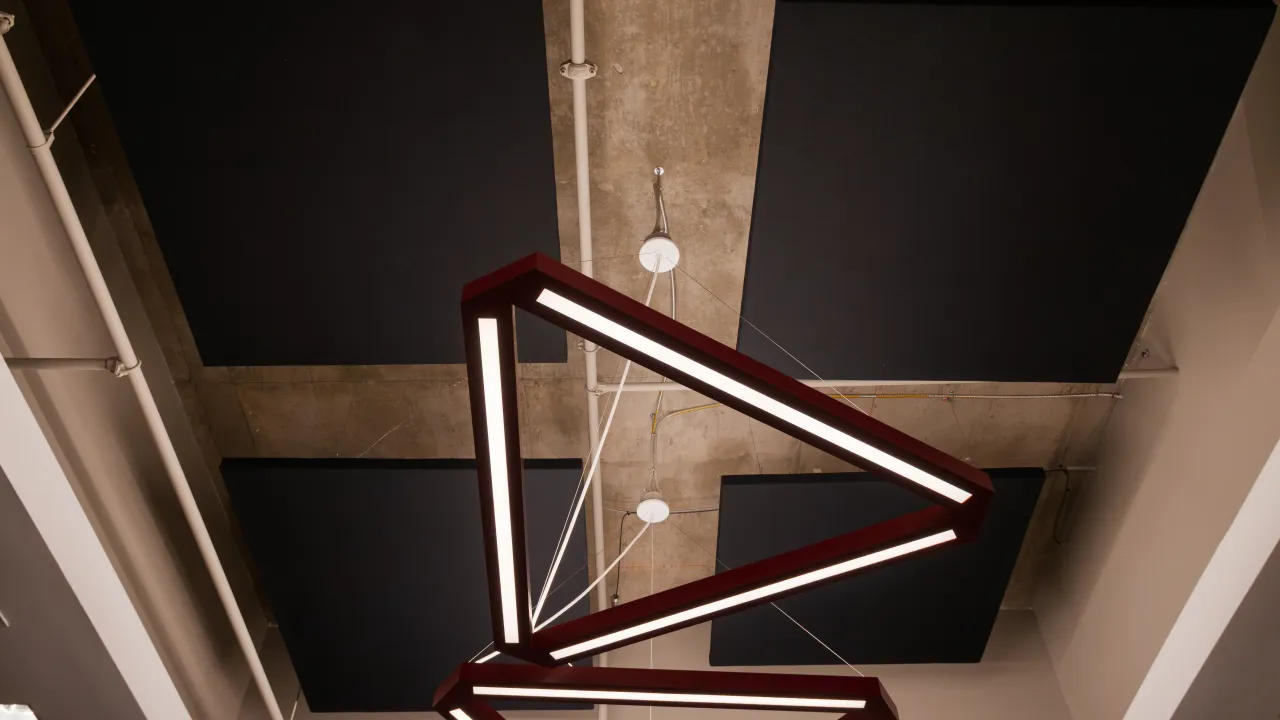
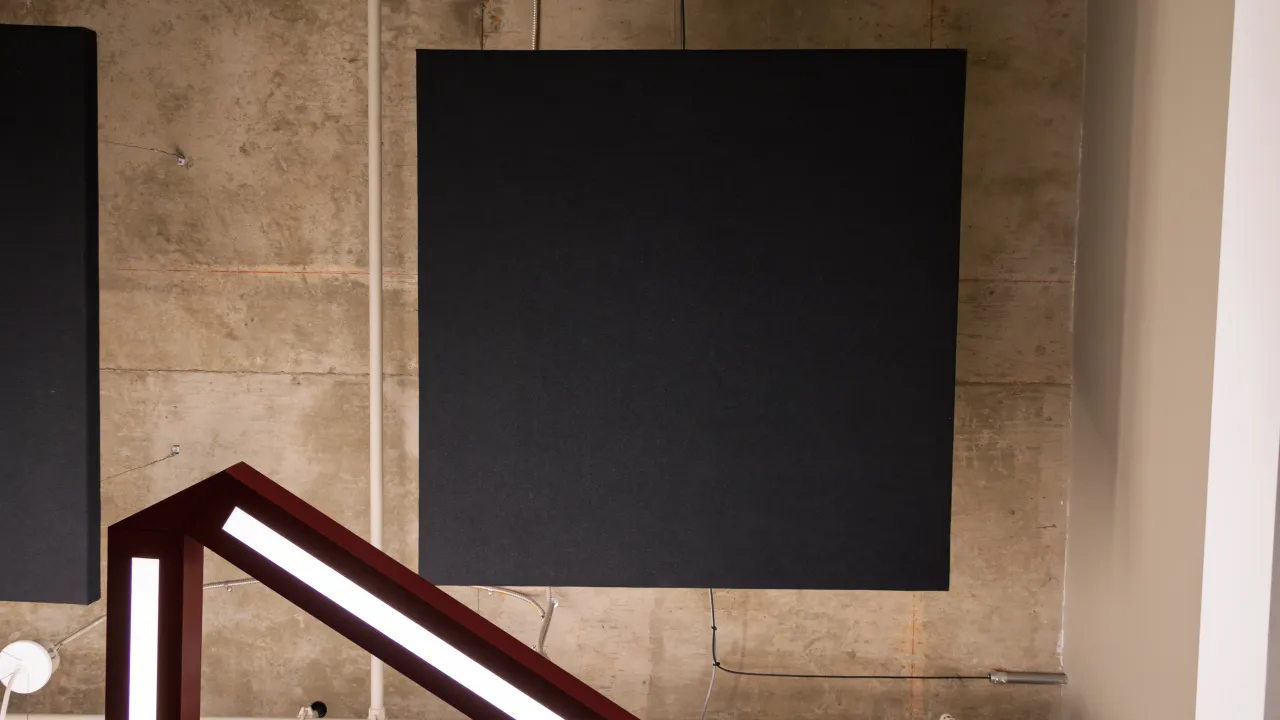
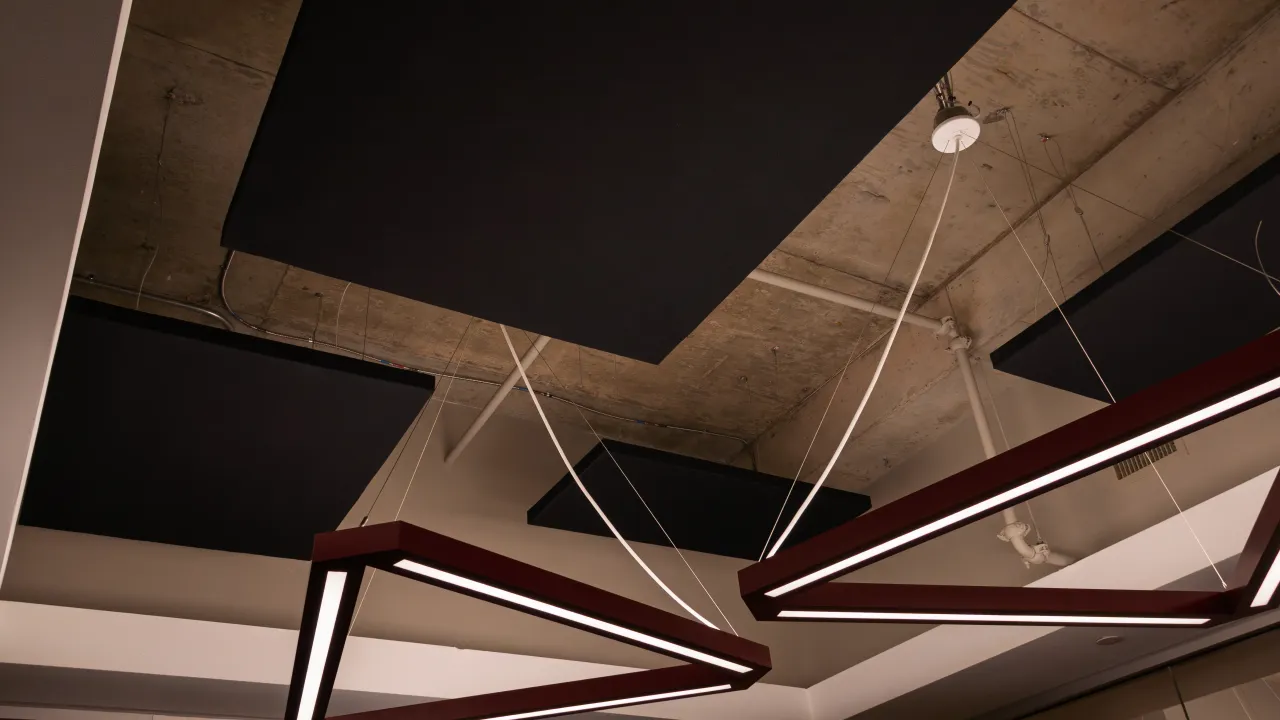
Acoustic panels suspended as clouds for fixing reverb time in conference rooms with a lot of glass and concrete.
IKBSystems designed and integrated the audio, video, and control infrastructure across the entire facility. A complete signal distribution backbone, a sound masking system across the open office, and architectural acoustic treatment in the key rooms were engineered for a cohesive workplace.
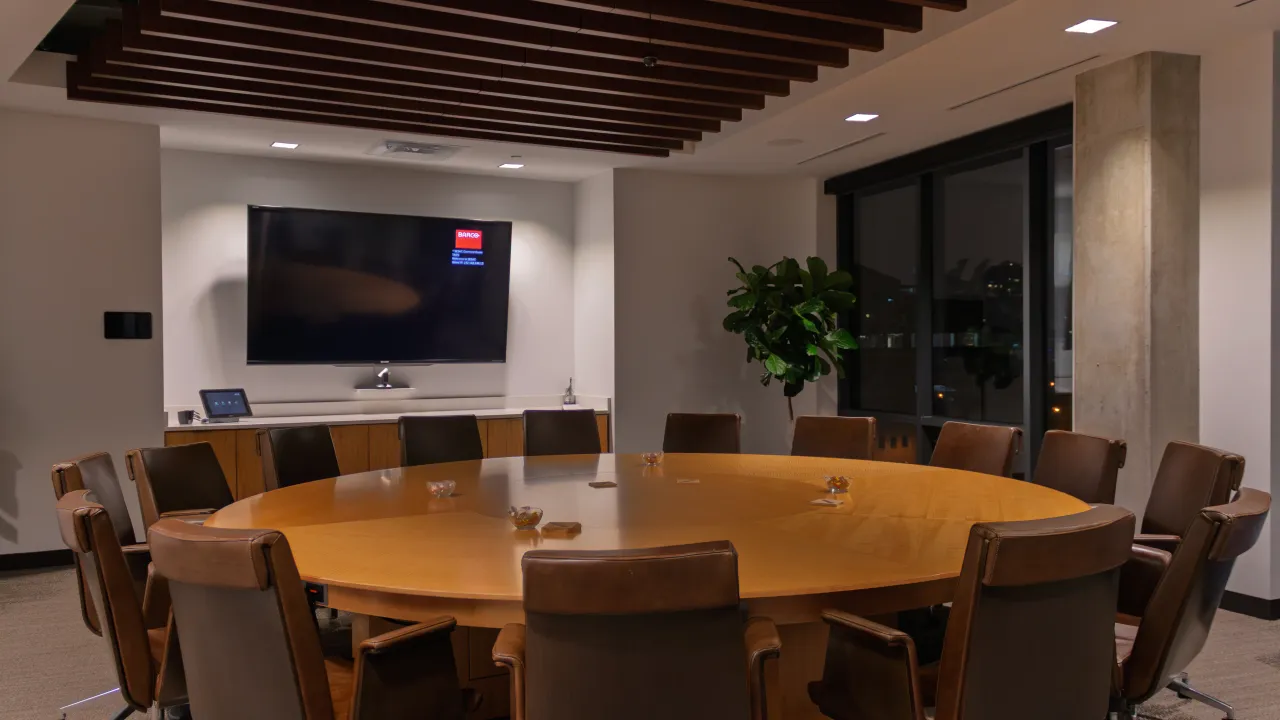
The conference rooms received unified communications, presentation capability, and a consistent control interface that launches any meeting in seconds. The distributed audio system outputs through Tannoy pendants in common areas and a Renkus-Heinz ICONYX performance rig in the living room. A video wall anchors the main corridor for brand expression and visitor-facing content.
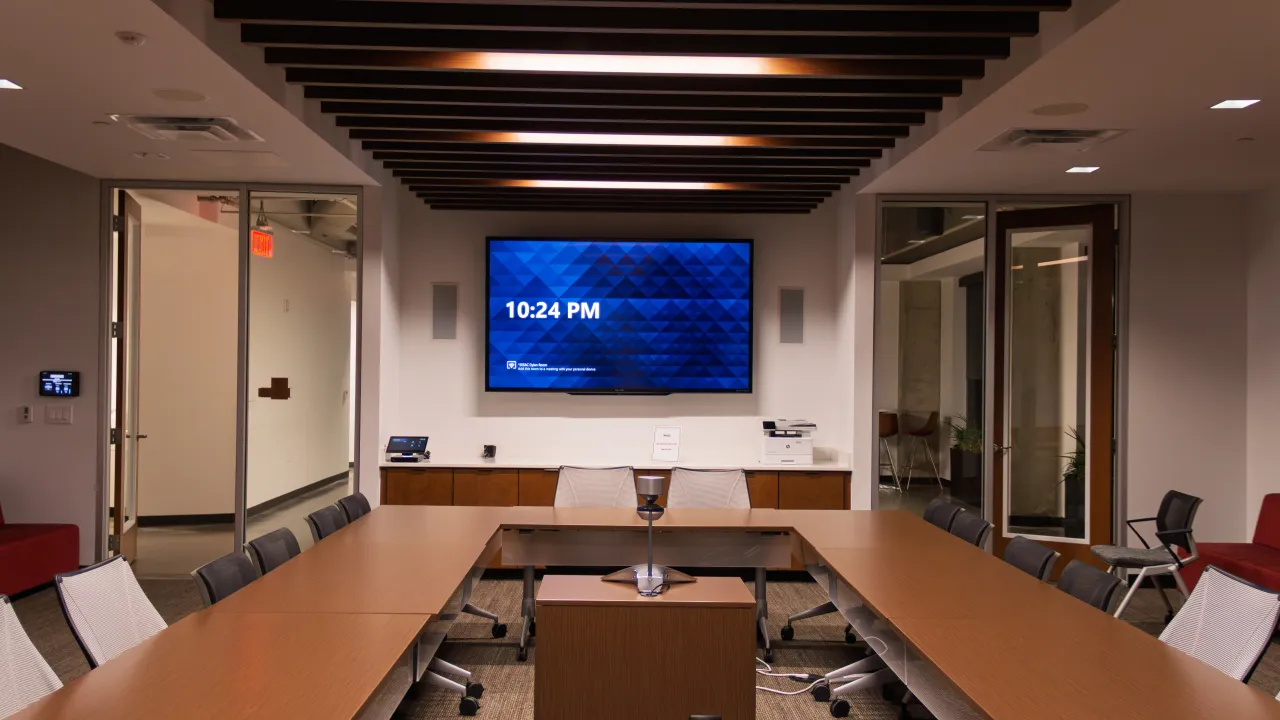
Acoustic treatment in the conference rooms and songwriter rooms was designed alongside the audio applications so that the architecture supports the hardware instead of fighting it. The sound masking in the open office runs at a level that supports speech privacy without drawing attention to itself. One team, one decision structure, one accountable outcome.
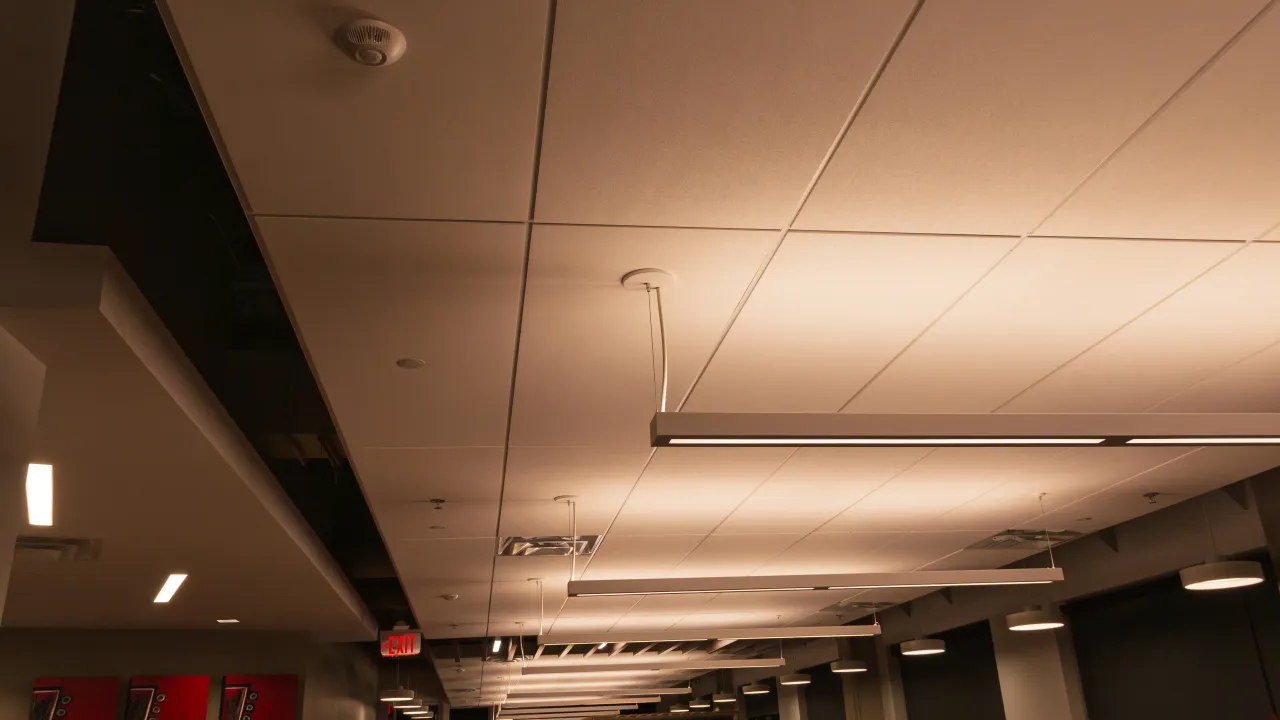
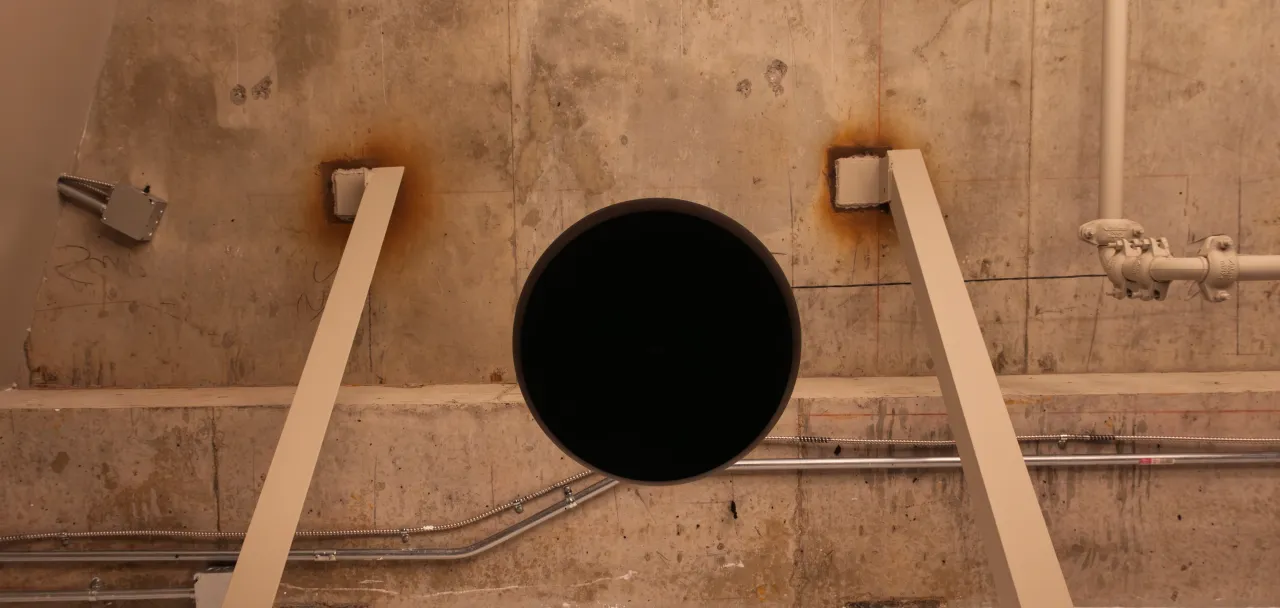
Sound masking system in open-office areas, and perspective from below a pendant speaker.
Every space in this building runs on one integrated infrastructure. The conference rooms launch the same way. The songwriter rooms are acoustically aligned with the system performance. The open office has masking. The distributed audio covers every common area. None of it asks a user to figure it out. That outcome is the difference between installing equipment and integrating systems. The building stopped being a technology problem. What SESAC got is a headquarters that sounds like the organization inside it, with an ownership experience carried forward under lifecycle management.
“IKBSystems is always looking ahead for our organization and always there when we need them. Their expertise has provided AV experiences that are consistent, intuitive, and state-of-the-art.”
Further views from the project.
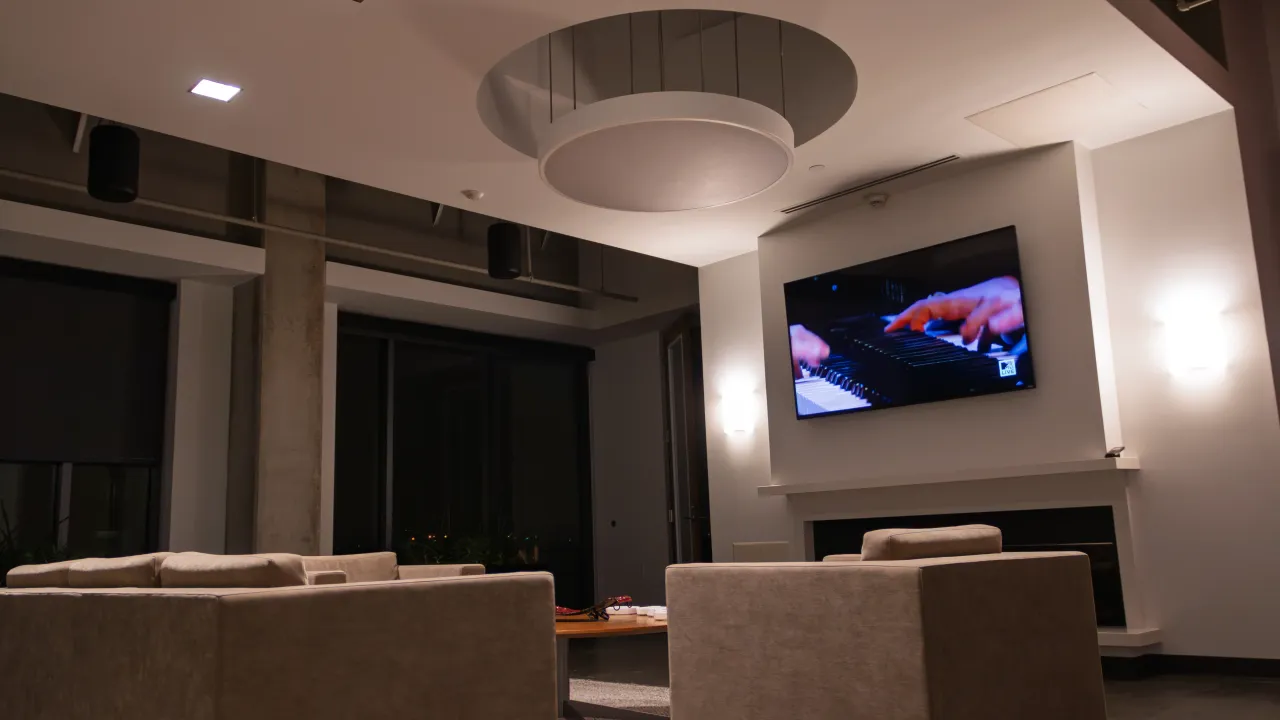
Fireplace and communal area for private work away from a desk and congregating during events. Distributed AV for signage control.
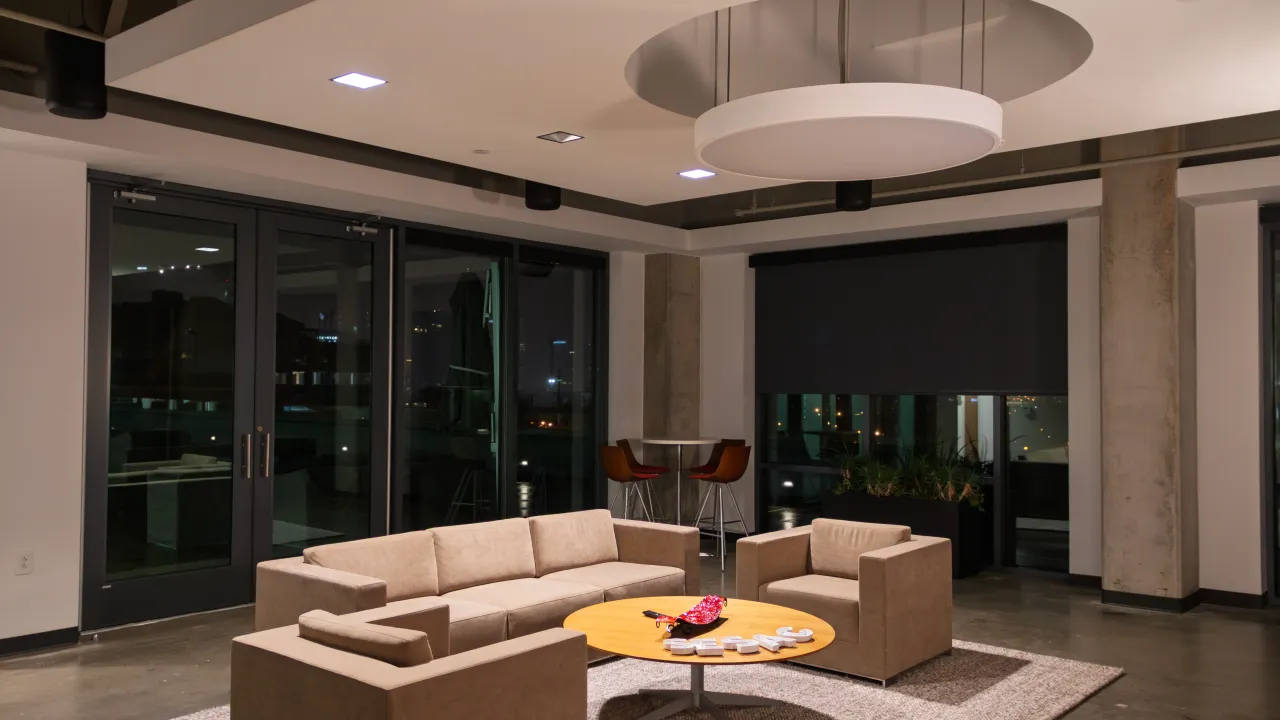
Rear view of the fireplace area with Tannoy pendant speakers around the perimeter of the space.
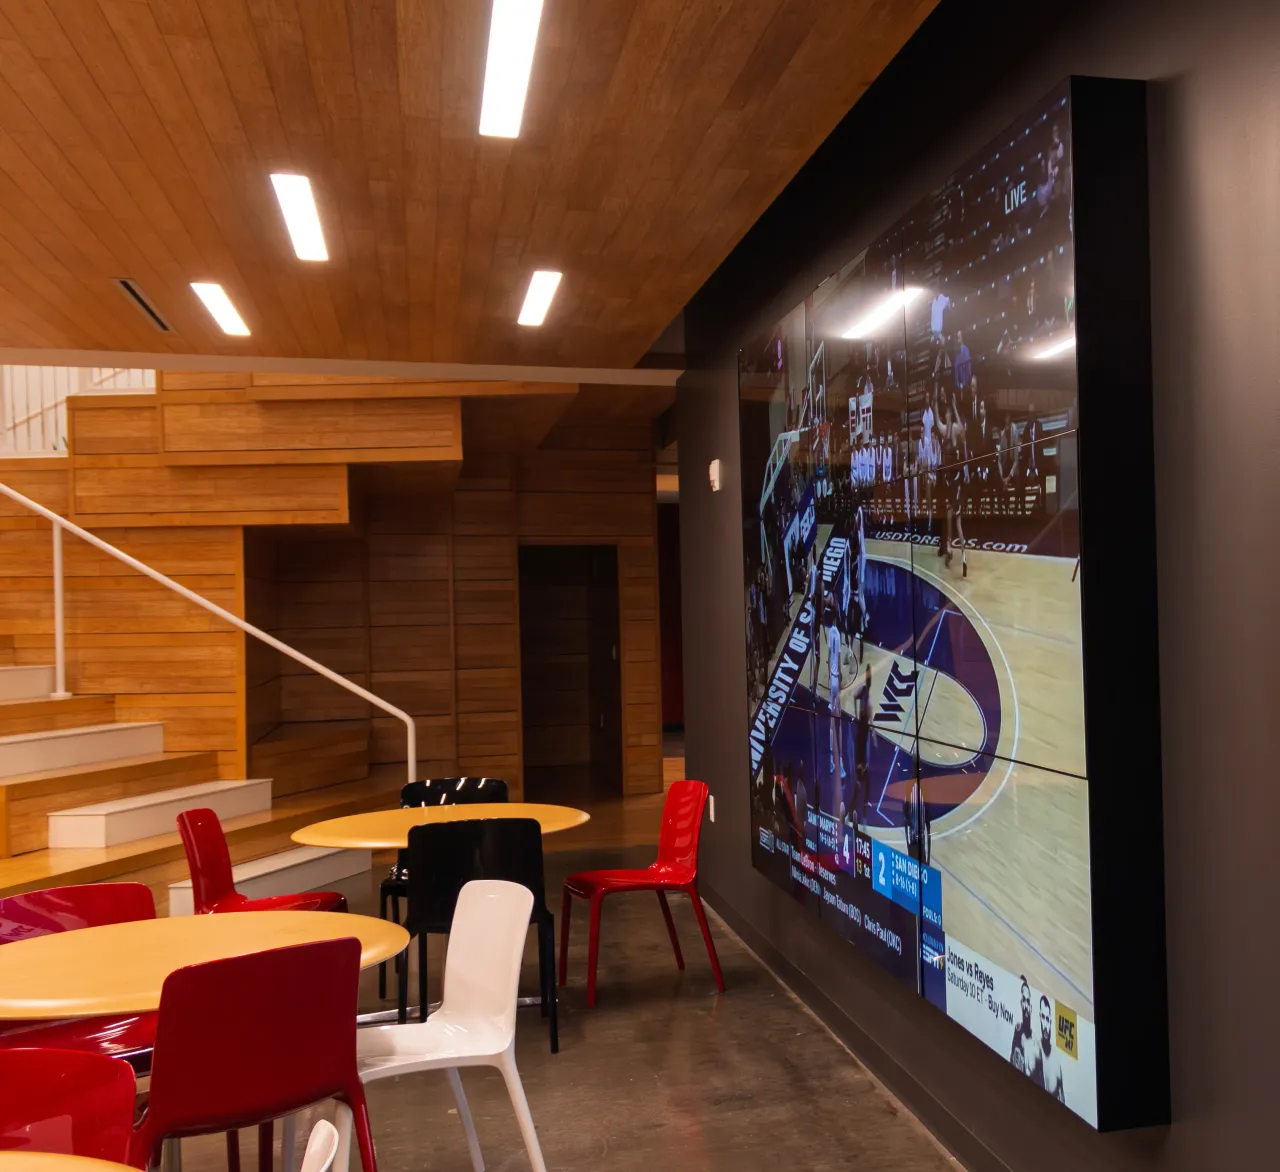
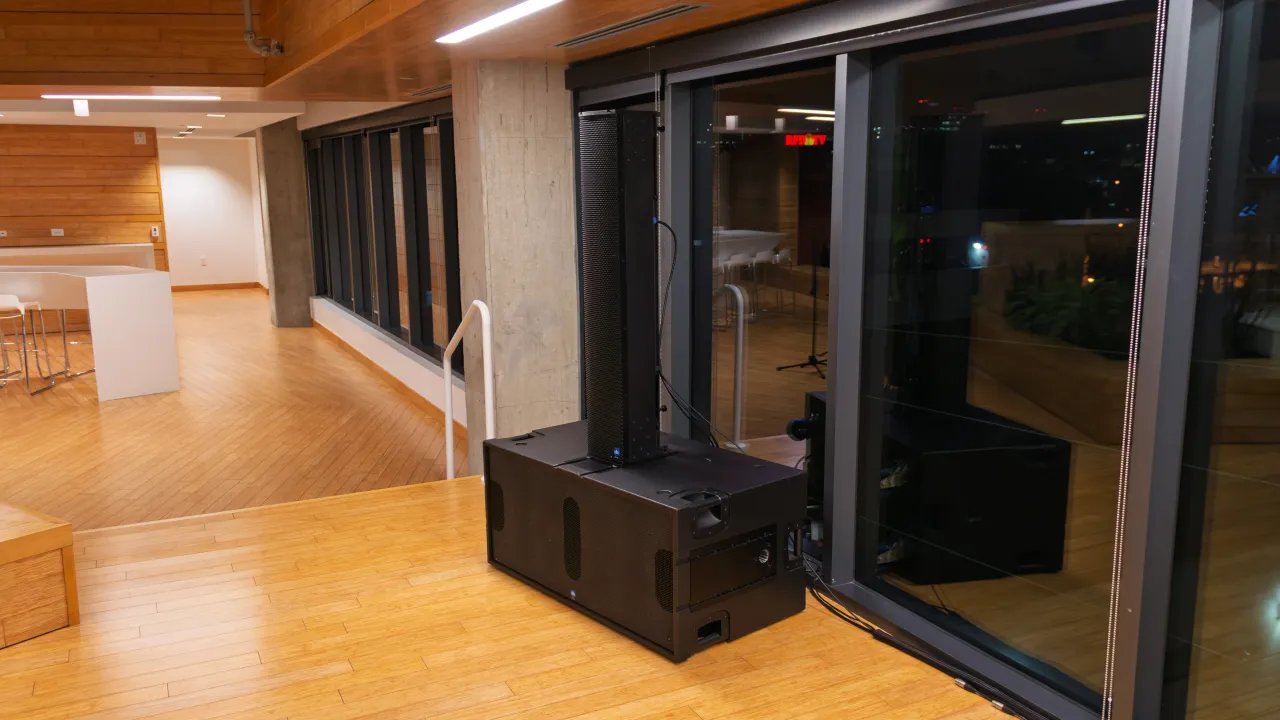
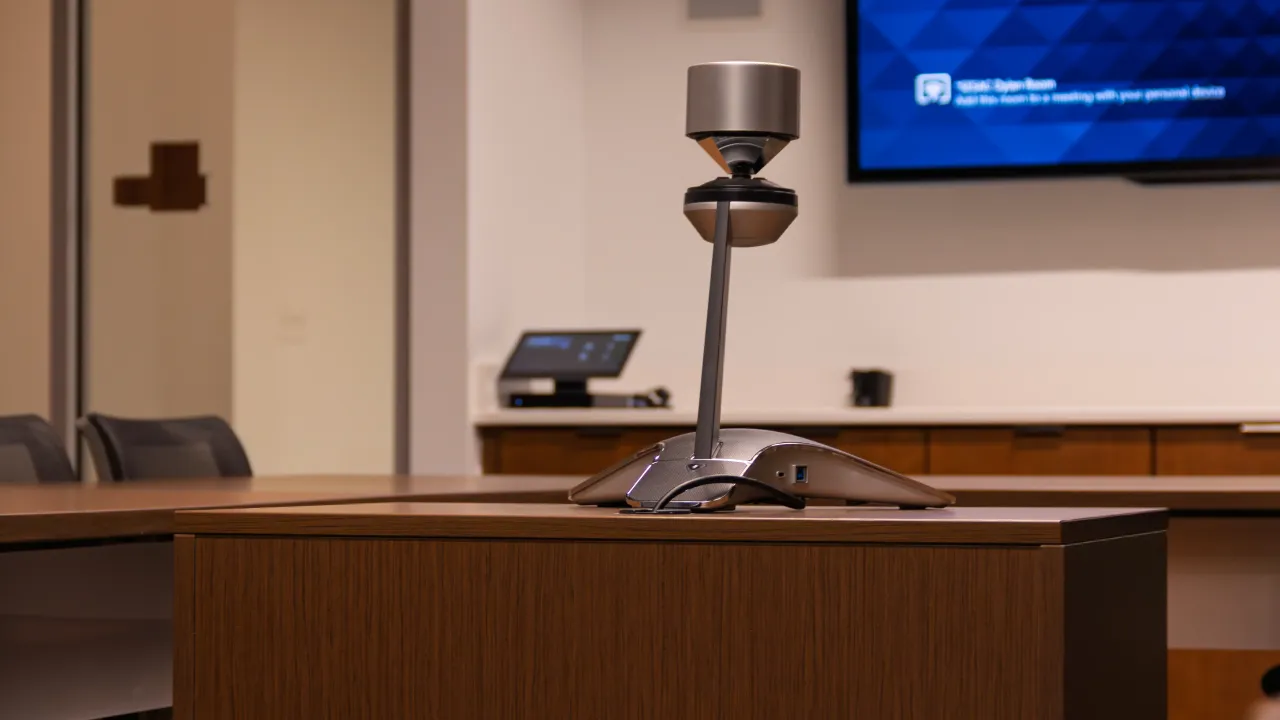
Video wall anchors and reinforces the brand experience. Renkus-Heinz ICONYX steerable column arrays + sub in "Living Room" for live performance audio. Unified Communications showing dedicated Microsoft Teams Room touchscreen and 360º camera for reliable and immersive end user experiences.
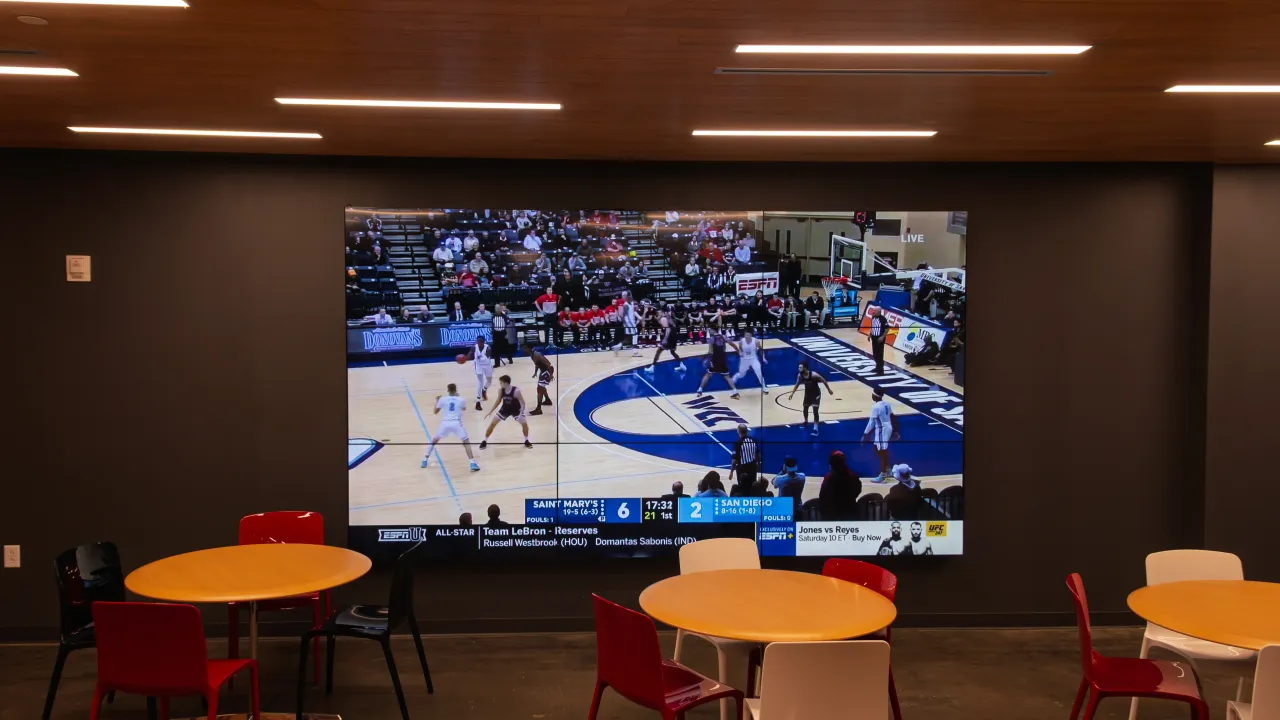
Main corridor video wall.
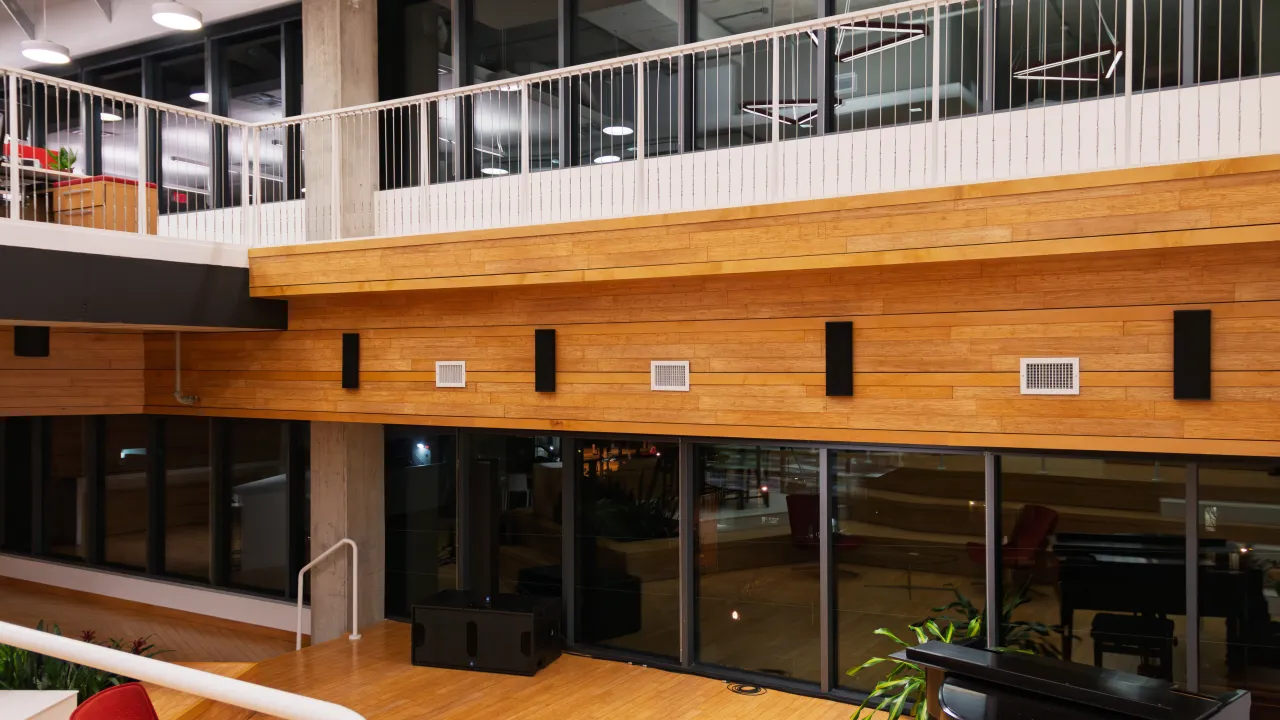
Surface-mount, flat speakers for distributed audio that met the specified interior architectural aesthetics.
Systems & Equipment
Video & Display
- Sharp 98" commercial displaysMultiple conference rooms
- LG video wallMain corridor/break area
- Polycom unified communicationsStandardized across rooms
- Crestron DM 8G+ distributionFacility-wide signal backbone
Audio
- Renkus-Heinz ICONYXLiving room performance system
- Tannoy pendant speakersDistributed audio in common areas
- Biamp DSP + Lab Gruppen amplifierCrystal-clear audio for multiple applications worthy of a music company
Control & Programming
- Crestron control standardFacility-wide user interfaces for consistent experience
- Custom programmingIn-house by IKBSystems
- Single-button meeting launchEvery conference room
- Remote monitoring readyLifecycle management enabled
Acoustic
- Architectural acoustic treatmentSongwriter rooms, conference rooms
- Cambridge sound masking systemOpen office acoustic privacy