

Tennessee Farm Bureau
Tennessee Farm Bureau’s Columbia headquarters supports a wide range of operational environments under one roof. Each space serves the organization differently, and every space had to feel like it belonged to the same building rather than a stitched-together collection of point solutions.
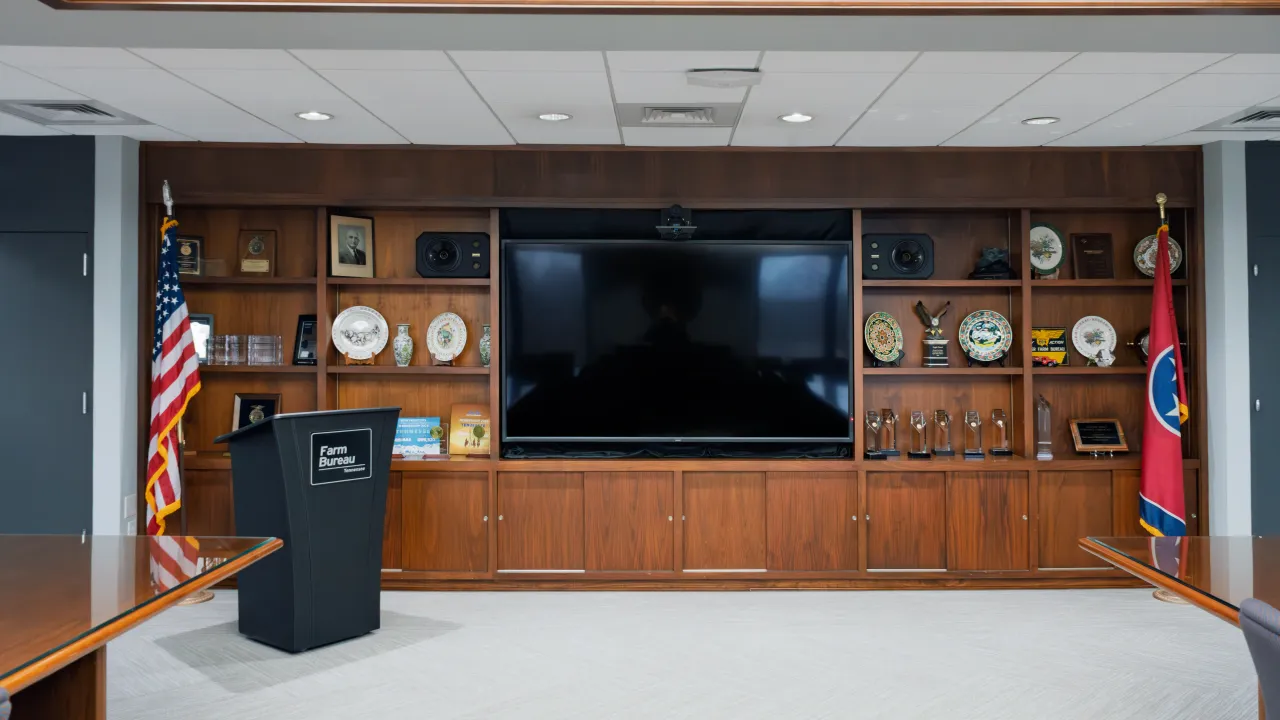
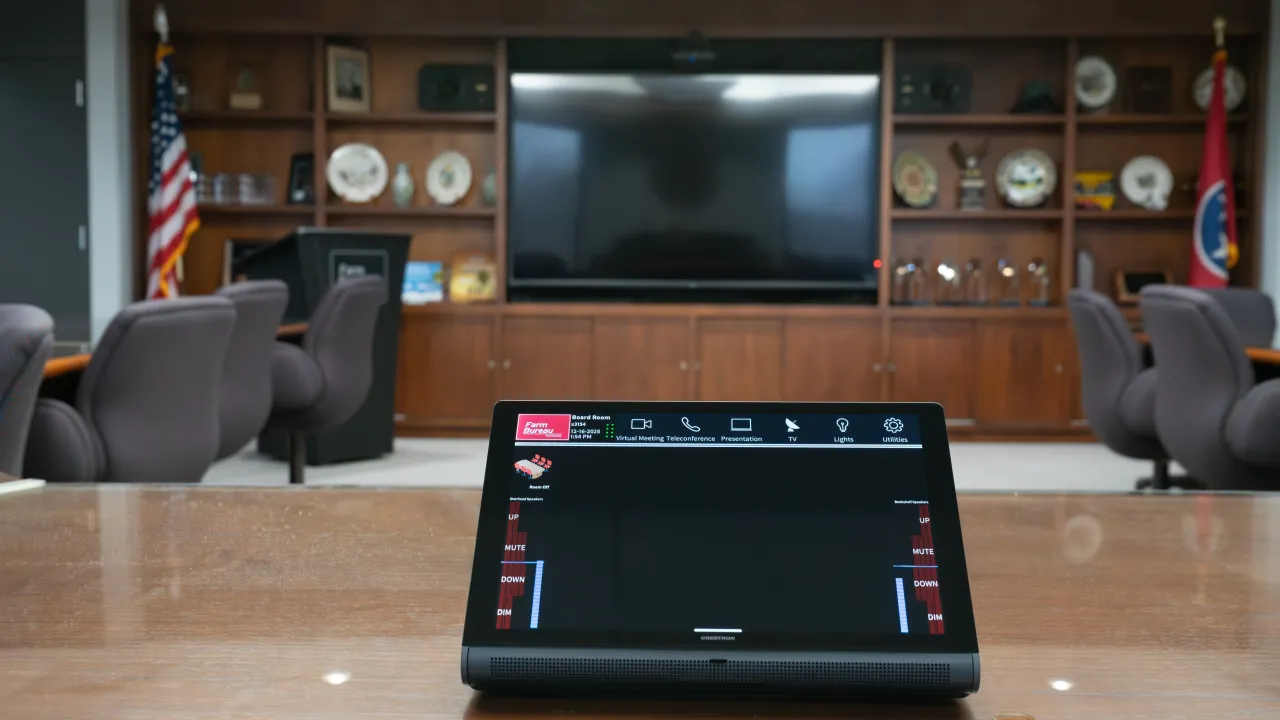
Executive boardroom, conference room, and the Crestron control surface that launches every meeting.
IKBSystems designed and integrated the audio, video, and control infrastructure across the full range of space types at the headquarters. The boardroom and conference rooms received unified communications platforms, commercial displays, ceiling microphones, and a standardized Crestron interface so that the same interaction model underpins every room in the building.
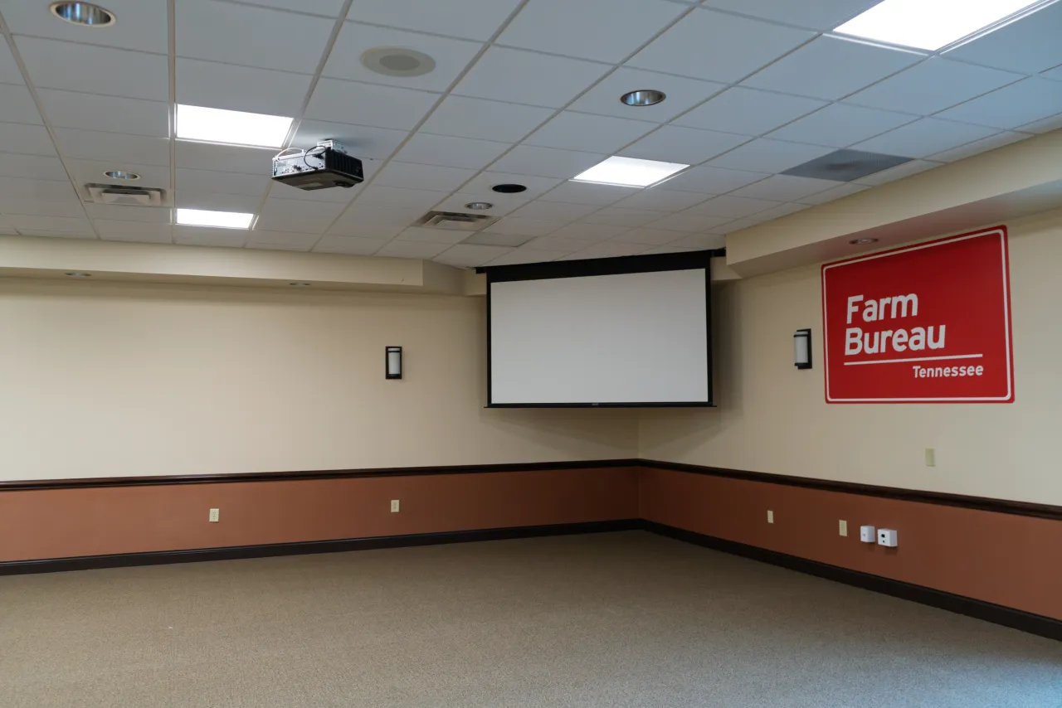
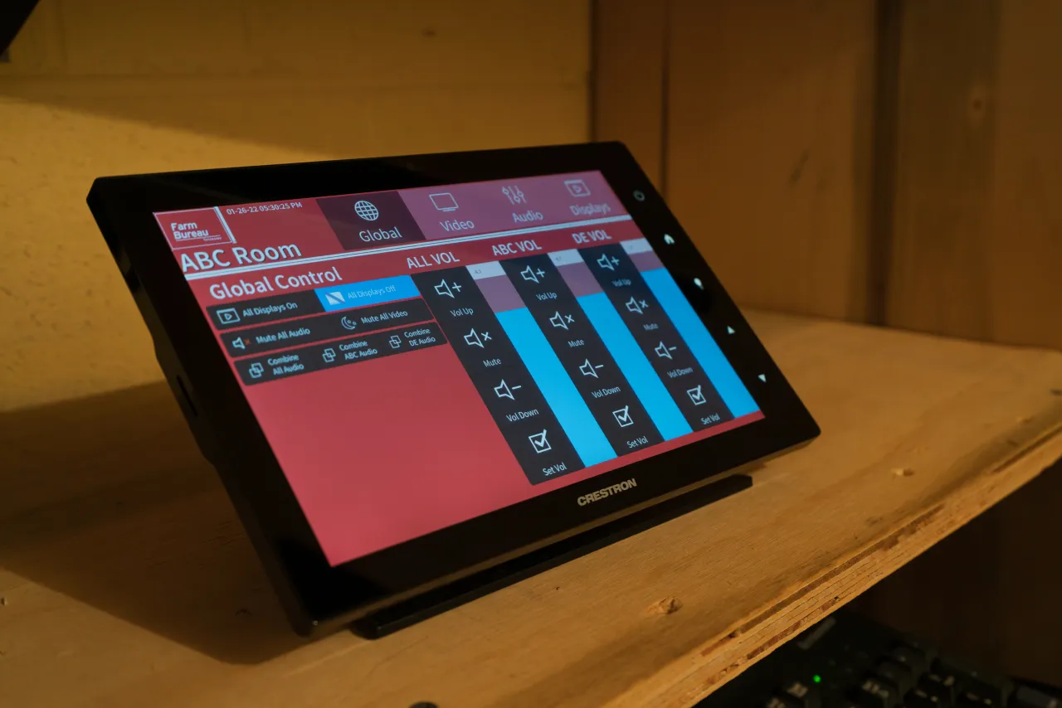
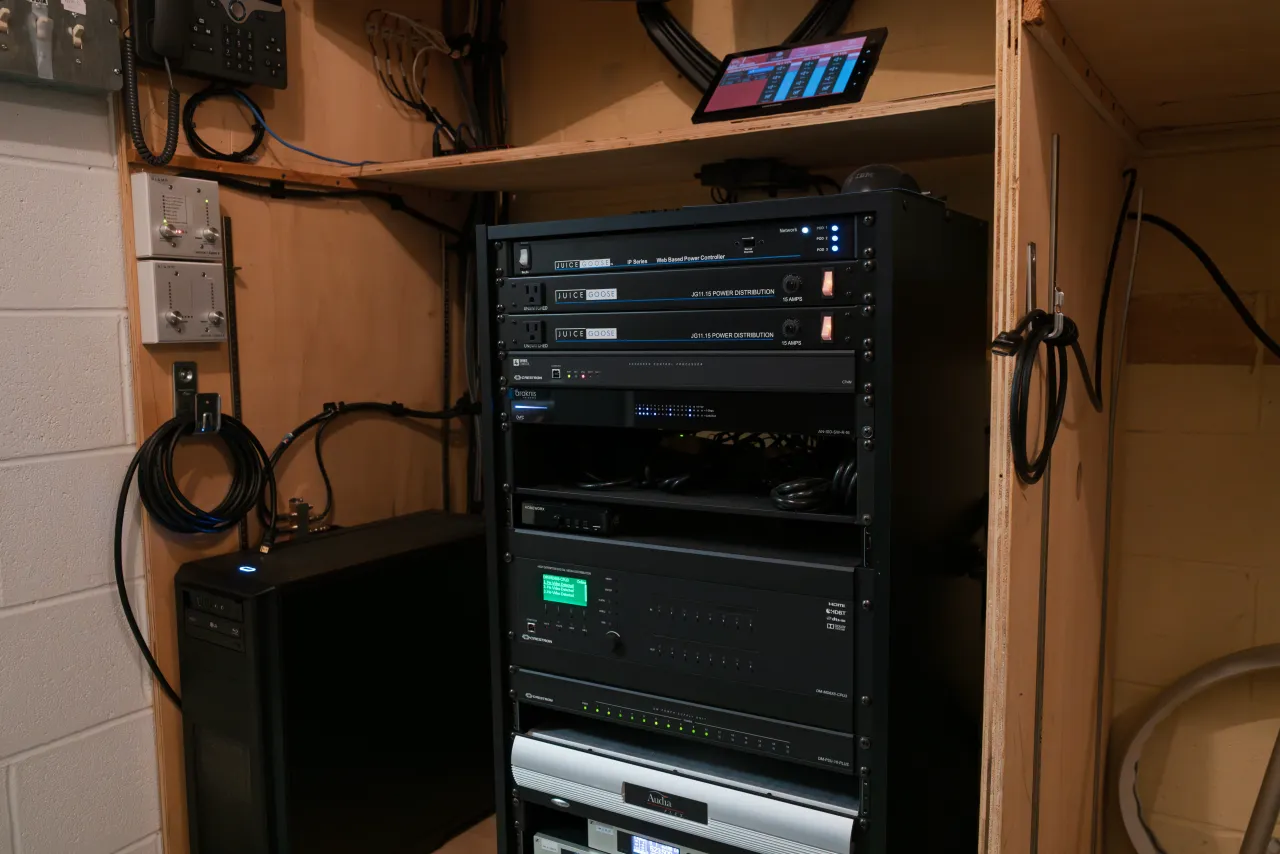
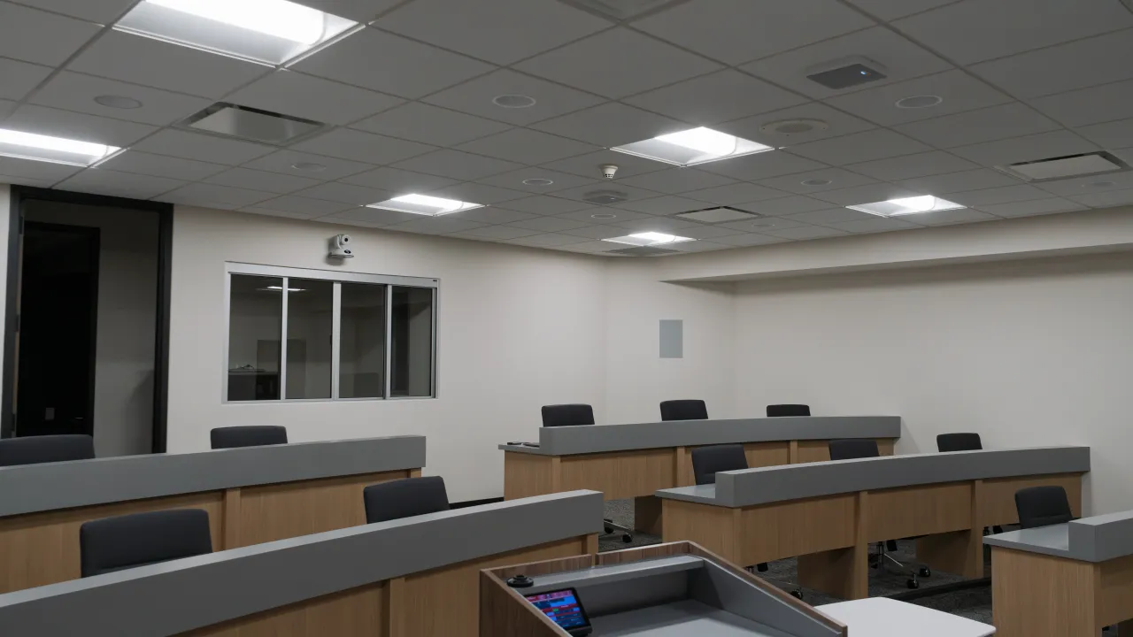
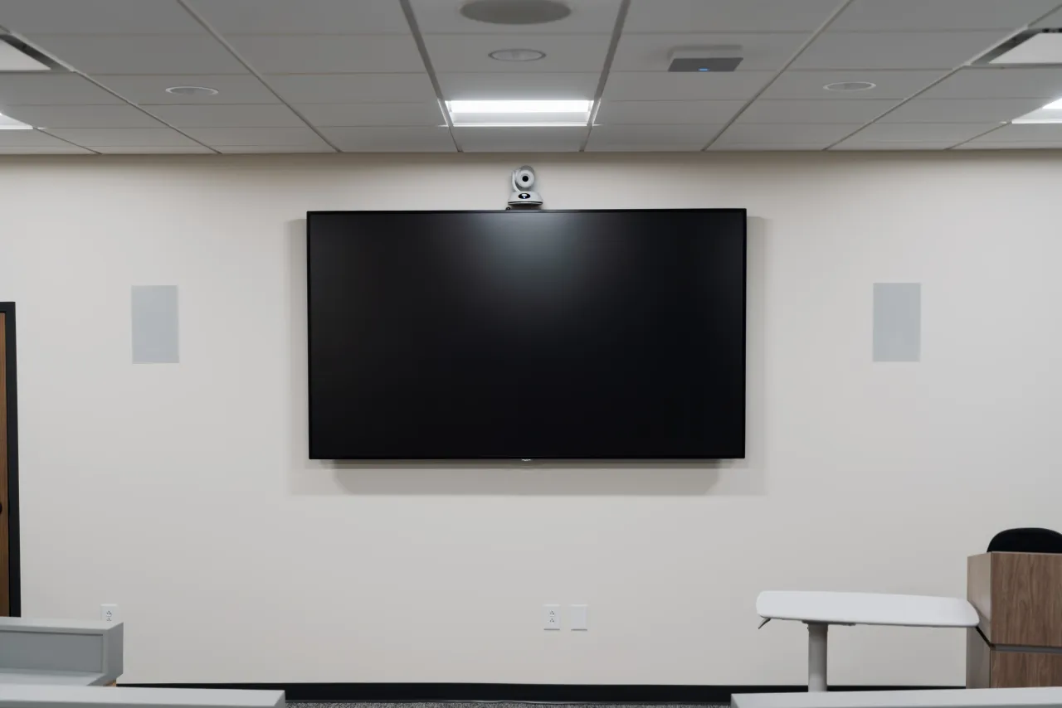
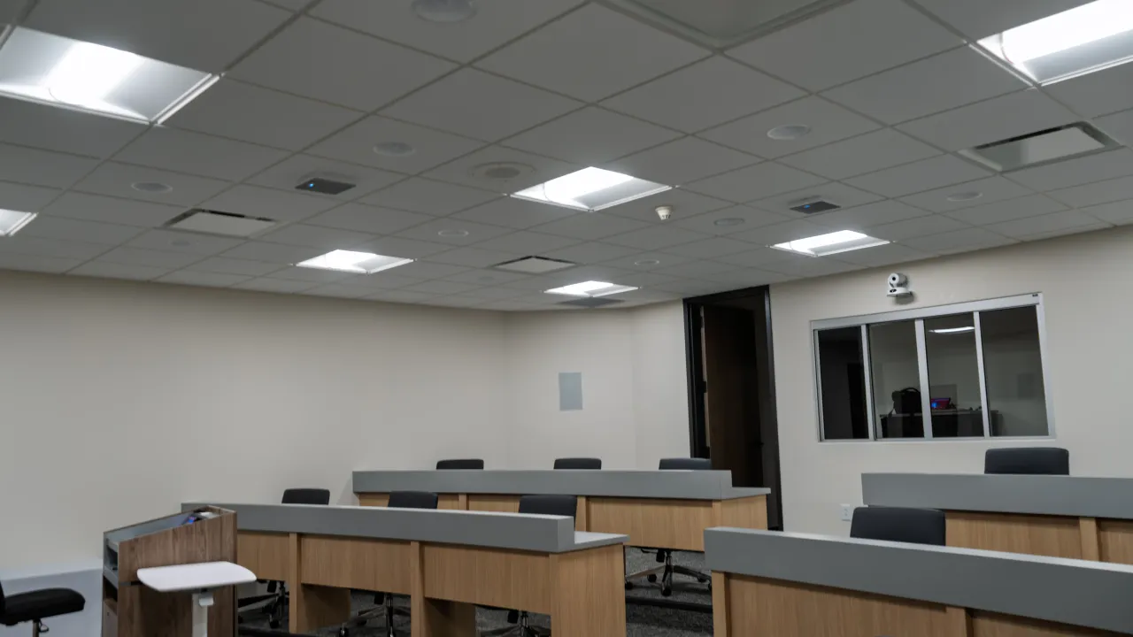
The dedicated training room was built for presentation-first workflows, with calibrated audio coverage and sightlines that serve the full audience. A divisible multipurpose space adjacent to it operates from a dedicated control room at the rear: staff select the room state, and the system adjusts audio routing, display assignments, and control behavior accordingly.
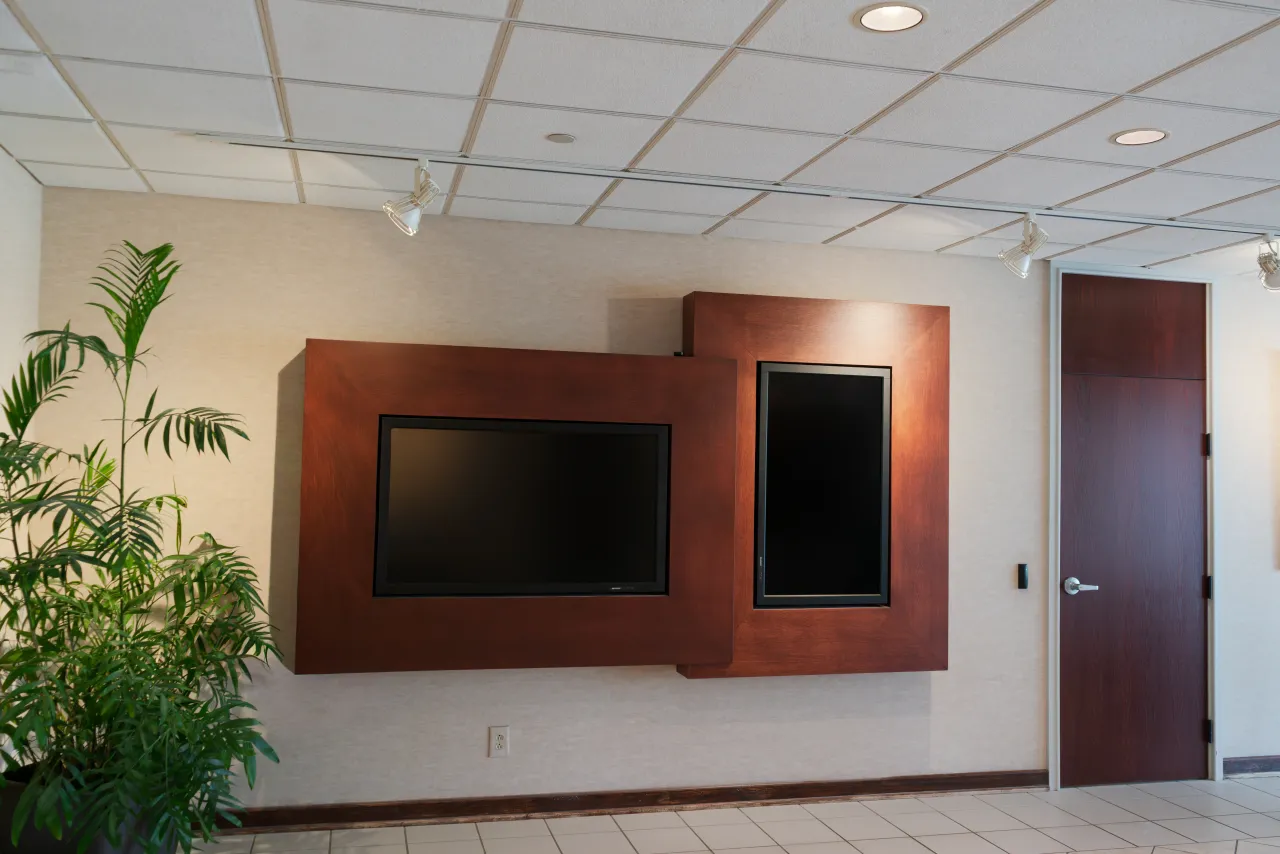
Networked digital signage carries organizational messaging across the facility, while RF distribution routes broadcast content to designated areas. Architectural window treatments were specified and installed alongside the AV scope to manage daylight, establish privacy, and provide acoustic relief in private offices. One team. One decision structure. One accountable outcome.
Staff walk into any room at this headquarters and the experience is the same. One touch, predictable behavior, no guesswork. The consistency comes from one team designing, programming, and commissioning every system across the facility, which makes the building easier to support, easier to train on, and easier to evolve. The ownership experience continues forward under lifecycle management.
“I'll keep it simple. It works, my team can run it, and when I have a question someone actually picks up the phone.”
Further views from the project.
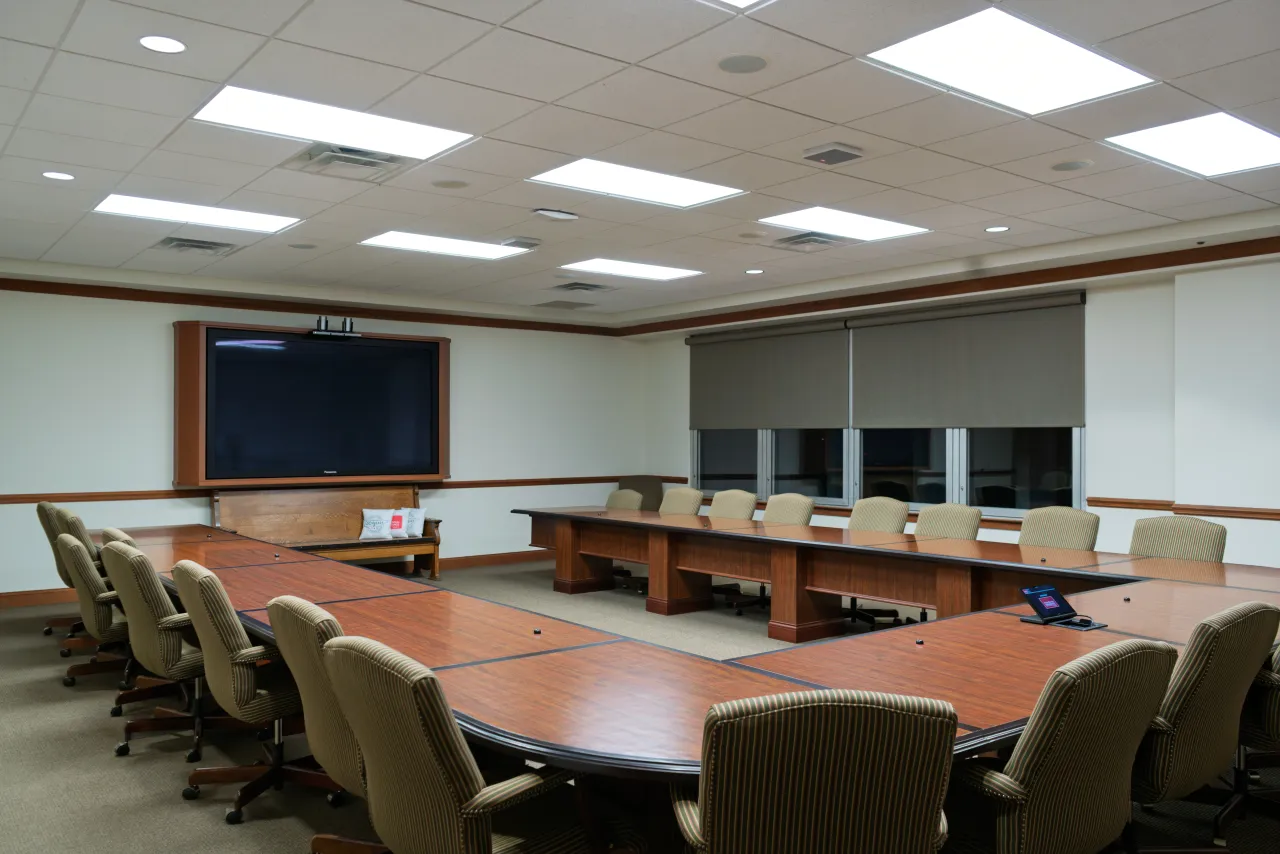
Executive boardroom with commercial displays, ceiling microphones, and Crestron control.
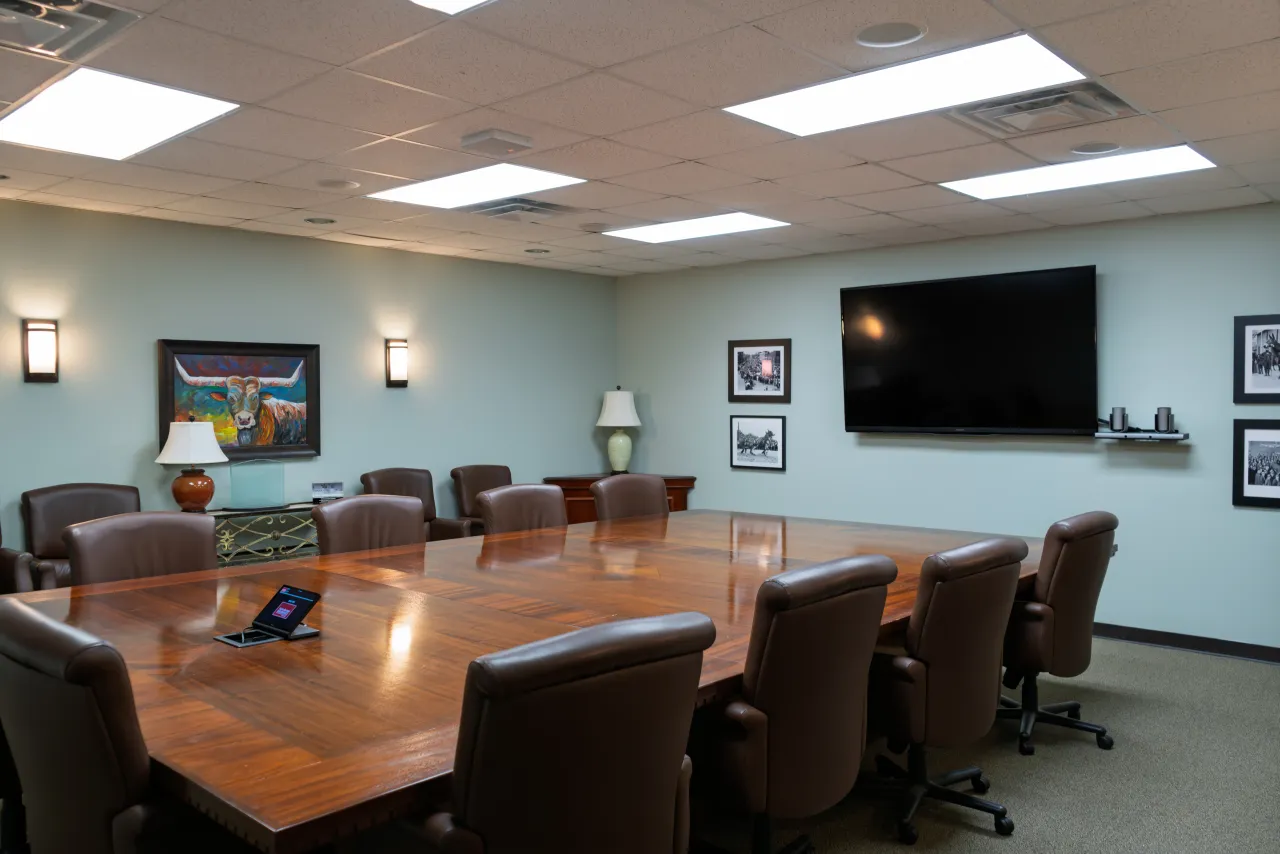
Conference room with unified communications and standardized AV controls.
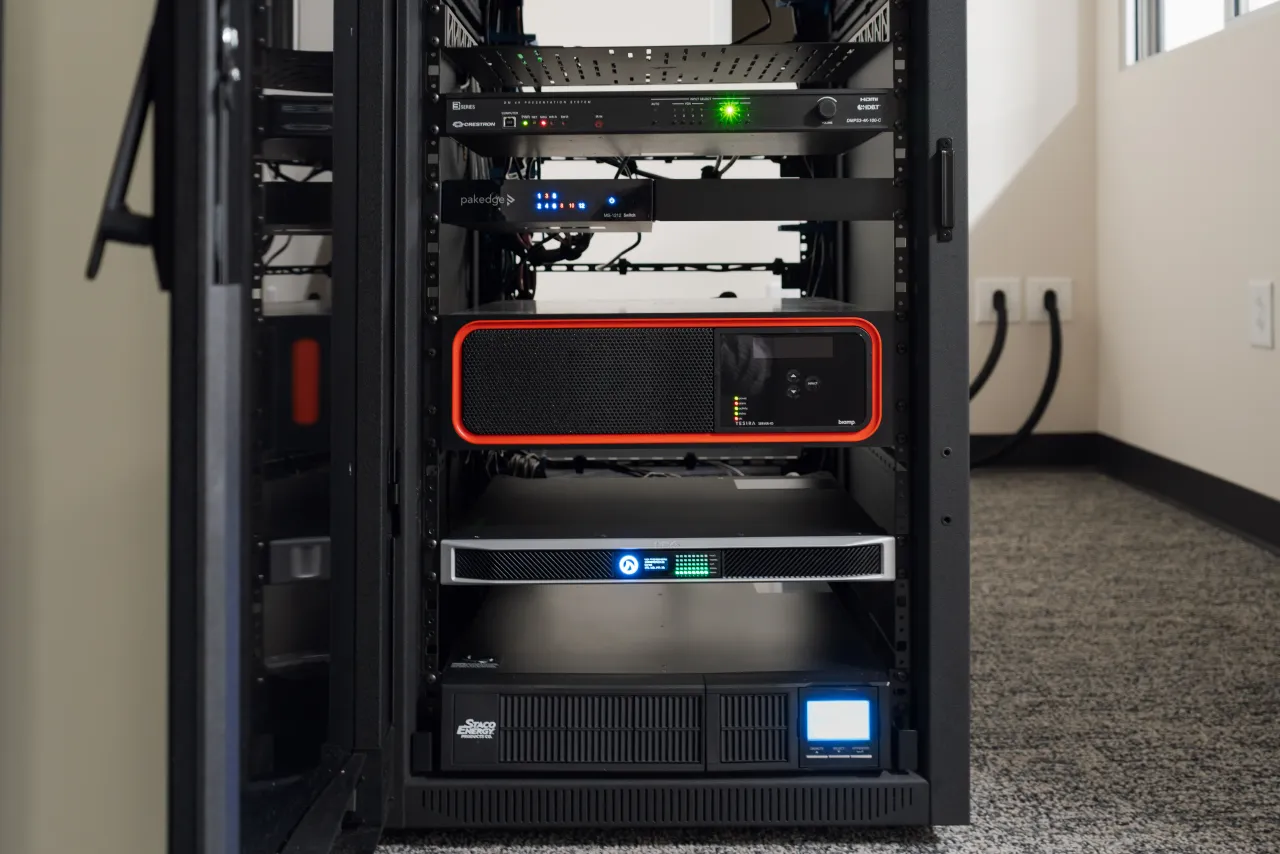
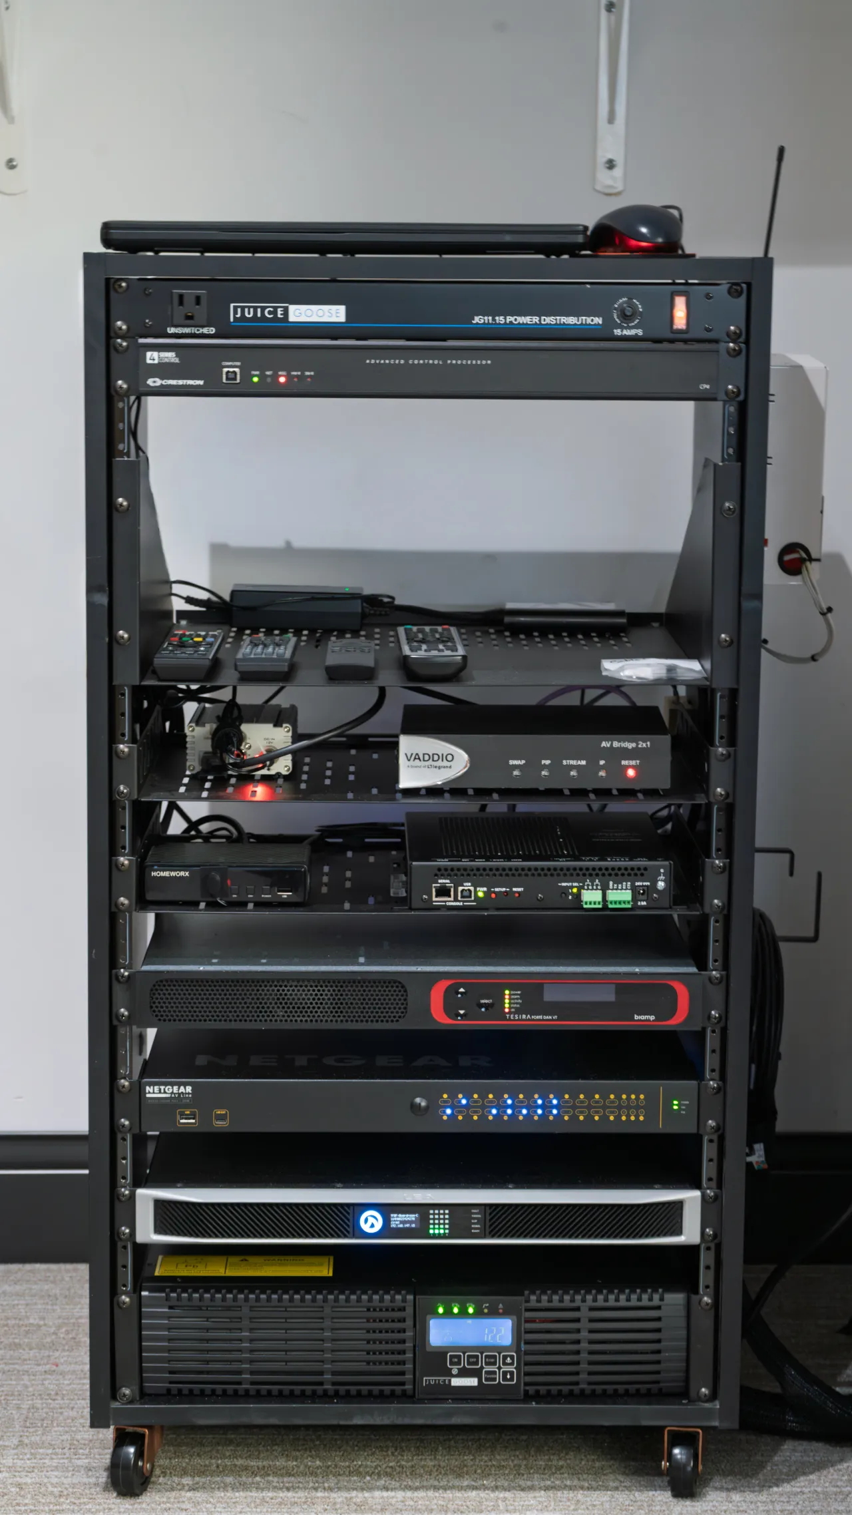
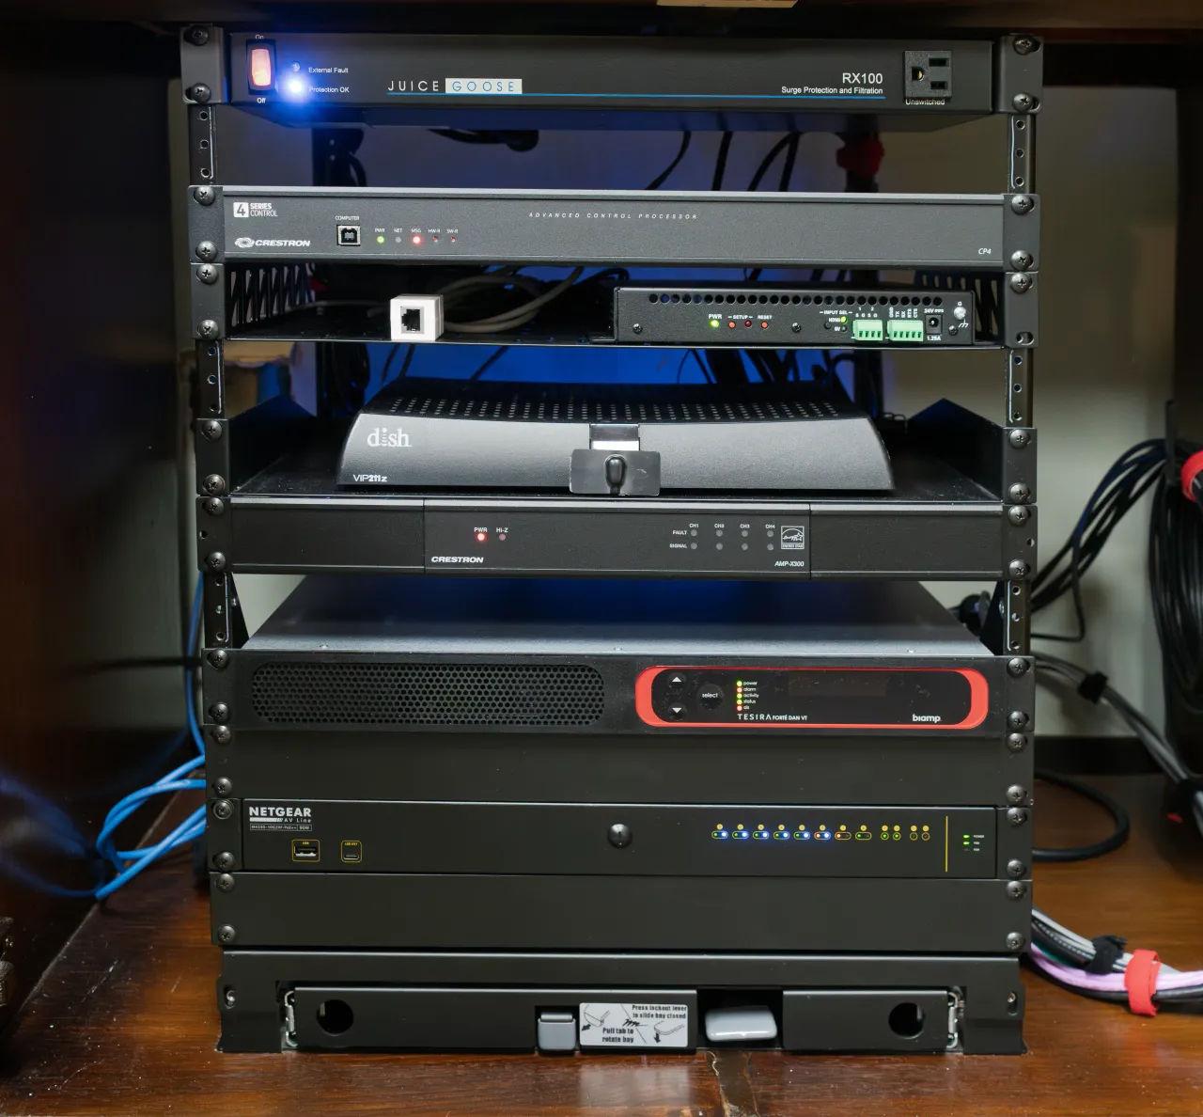
Training room, multipurpose control room, and digital signage in the public corridor.
Divisible multipurpose space, divided configuration with independent AV zones.
Systems & Equipment
Video & Display
- Commercial displaysBoardroom, conference rooms, training room
- Multi-display presentationMultipurpose space, combined and divided
- Networked digital signageOrganizational messaging across the facility
- RF distributionBroadcast content to designated areas
Audio
- Unified communications audioConference rooms and boardroom
- Ceiling microphone arraysVoice lift in meeting spaces
- Calibrated training-room coveragePresentation-first audio
- Zoned multipurpose audioIndependent or unified by room state
Control & Programming
- Crestron control standardFacility-wide user interface
- Custom programmingIn-house by IKBSystems
- Room-state automationMultipurpose space, combined or divided
- Dedicated control roomRear of the multipurpose space
Architectural
- Window treatmentsDaylight, privacy, and acoustic management
- Boardroom finish coordinationAligned with AV sightlines and acoustics